In its current incarnation St. Bart’s is mostly of 15th century construction, the tower is the most obvious 19th century addition when viewed from outside. However even that is supported on medieval timbers. The original structure would have been in timber, a pre-conquest place of worship.
The west porch was prepared by the removal of cement (as in modern cement) as it not a suitable material for ancient buildings. It doesn’t breath and it doesn’t move, two requirements for buildings like 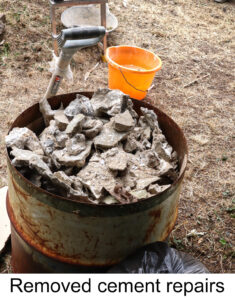 St. Bart’s. Cover a patch of wall with modern mortar and the materials behind will become wet over time and decay. A personal gripe follows. A significant stock of our housing is of solid wall construction and lime mortar, the walls have been damp proof from construction. The mortgage companies send in a surveyor that reports the building needs repointing (it probably doesn’t) and then the walls are raked out and modern mortar applied. That is the day the damp issues start! Rant over.
Modern cement repairs have been removed in some areas of the church now, rotten materials removed and walls made good with rubble, lime mortar followed by a lime wash. Several areas have been consolidated over the week and the quality of the work is impressive.
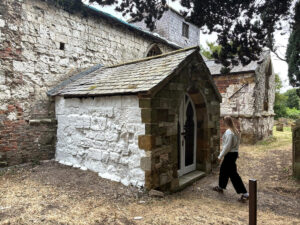
Quite a bit of repair work has taken place in the porch, the west wall, the internal lime plaster work and the porch doors received attention.
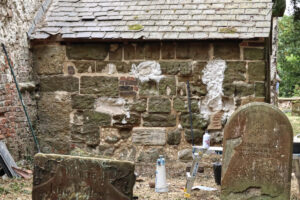 On the west wall of the porch, the lighter patches is where consolidation has taken place.
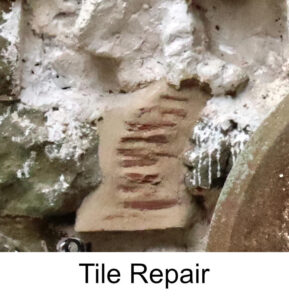 Any cement and poor material removed. ‘Poor’ being cracked, damp or degraded to the point that material can be removed by just a finger!
The repair consists of rubble and lime mortar, alternatively, broken tile can be used to “stitch” a repair.
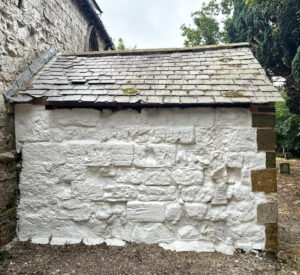 The porch west wall repaired and lime washed, not only aesthetically pleasing but providing a level of protection and repair it has not had in one hundred plus years.
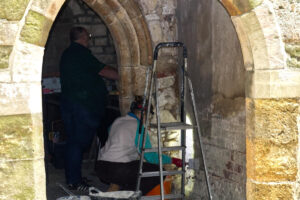
The porch internals, not easy to photograph and ever harder to work on! Lime plaster is present on both walls on the upper half. The lime mortar had earth added to it as part of the recipe. Not an unusual practice, the various adjuncts could be horse hair, clay, sand, broken tile and the list goes on. It is all to do with improving strength.
Some of the lime plaster in the porch had blown, separated from the wall so rather than removing the plaster holes were drilled and a lime putty added to bond back to the wall.
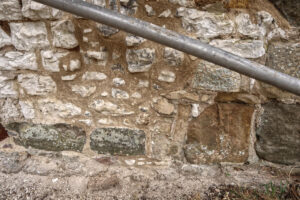
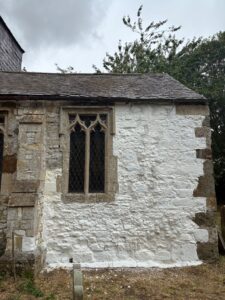 The lower part of the south chancel wall after raking out and consolidating with rubble and lime mortar. When dry you wouldn’t even notice it has been repaired, the sign of a quality repair. The repair shown was taken up to the gutter.
The wall was lime washed, again for weather protection. This photograph was taken before it had completely dried and you can follow the repair up the wall.
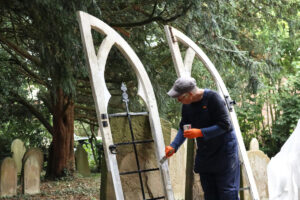 The porch doors needed a lot of preparation but much was completed in spite of the workshop (churchyard), whilst pleasant, was not ideal.
The nuts and bolts used to mount the doors are blacksmith made and as the nuts are square are late 18th early 19th century in date and the rest of the door furniture is probably of the same date.
Finally, before reinstatement, several coats of limewash were applied to the wood.
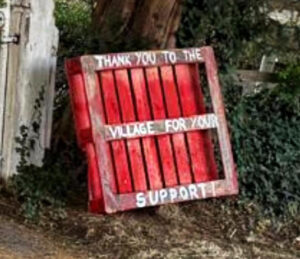
 Saturday evening and the course has completed, it just remains to have a final look around, lock up and go home.
With the final words from the Scholars and Fellows on an improvised sign.